
Duct Design & Redesign
Builder duct layouts fail fast in Phoenix heat. We redesign trunks, branches, and return paths to Manual D so the system can actually deliver everything the equipment makes.
- Manual D sizing, not builder guesswork
- Trunk, branch, and return path planning
- Sized for additions and new equipment
- Fixes upstairs heat and long-run rooms
Schedule today — we’re here 24/7.
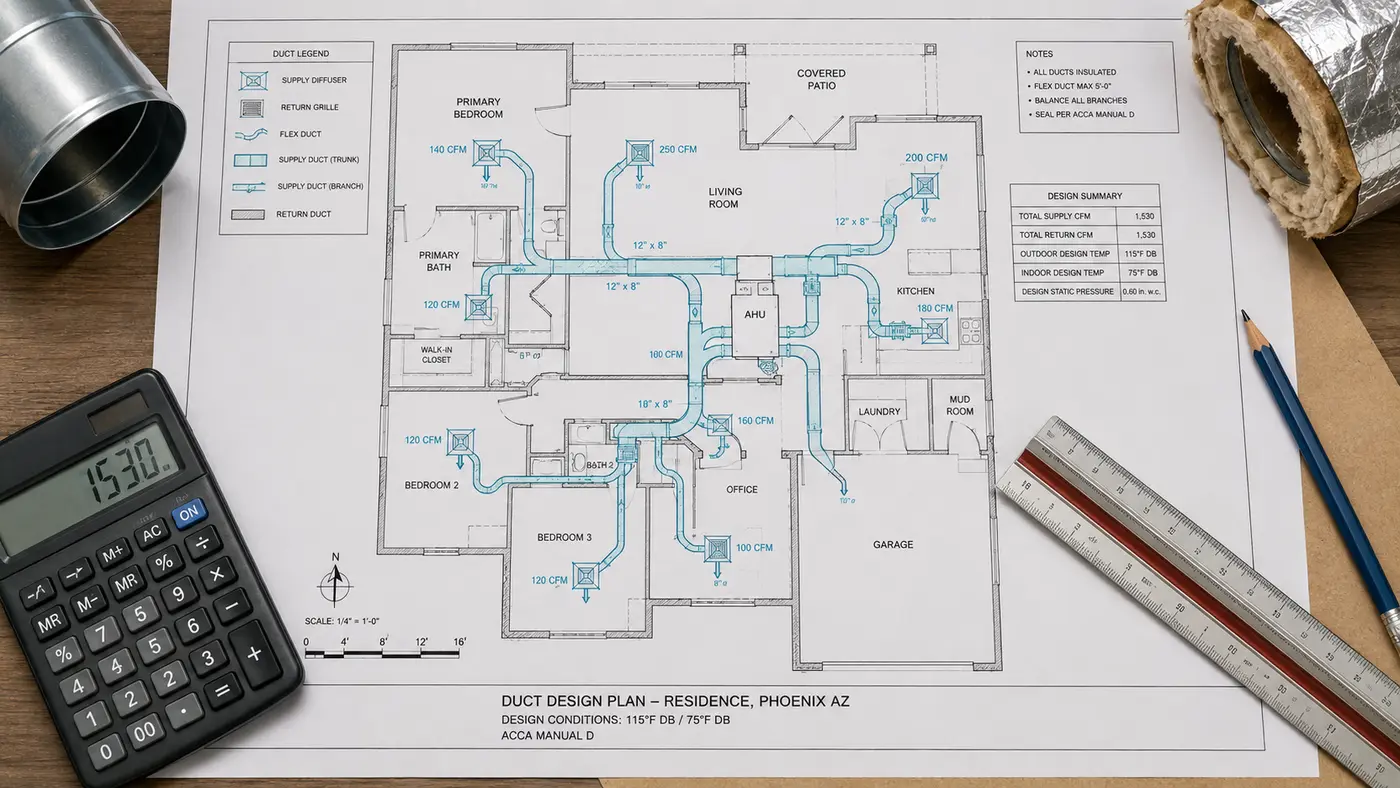
Most Valley homes never got a duct design. They got a duct layout - drawn quickly, sized by rule of thumb, built to pass inspection and hit a closing date. That is survivable in a mild climate. It does not hold up here, where the same system has to push conditioned air through a 155-degree attic for eight months a year and still hold 75 in the back bedroom at four in the afternoon.
What a real duct design settles
We start with a room-by-room load calculation, then run Manual D against it. That fixes the friction rate the system can afford, the trunk size at each stage of the run, the branch size and boot for every register, and - the part that gets skipped most often - where the return air comes from and how much of it there is. Fittings count too. Three sloppy elbows and a hard turn straight out of the plenum can cost more airflow than fifteen feet of straight pipe. The design gets written down with real numbers before anyone cuts metal.The failure patterns are predictable once you have crawled enough attics. An addition or converted garage tapped into a trunk that was already at capacity, so the new room quietly robs the old ones. Returns sized for a two-ton system feeding a four-ton condenser somebody upsized years later. Flex snaked over and under trusses in long lazy loops that add effective length nobody accounted for. Undersized returns starving the blower until static pressure runs half again past what the equipment is rated for. On two-story builds the upstairs supply is usually the longest, hottest, leakiest run in the house, which is why upstairs is always hotter.
When redesign earns its keep
There are three honest moments for it. You are adding square footage and the existing trunk cannot carry the extra load. You are replacing equipment, since a modern variable-speed system wants more air at lower static than the builder unit it replaces, and dropping it onto undersized ducts wastes most of what you paid for - so we settle the duct before we quote the AC installation. Or the ducts are at the end of their life anyway and duct replacement is already on the table, which makes the redesign close to free. You are buying the material either way. Buy it in the right sizes.If your rooms are only a couple of degrees apart, you probably need none of this. Start with airflow testing and let the measurements decide how far to go. If the design work is warranted, we quote it flat-rate up front, financing is available on the larger jobs, and the labor carries a 1-year warranty. Call (480) 863-5855.
Veteran-owned, NATE-certified, ROC #340022. We have been designing and rebuilding duct systems across the Valley since 2022, and we will tell you plainly when a redesign is more house than your problem requires.
Why homeowners choose Bleuwave for duct design & redesign
- Manual D sizing, not builder guesswork
- Trunk, branch, and return path planning
- Sized for additions and new equipment
- Fixes upstairs heat and long-run rooms
Our simple process
- 1
Book
Call or request service online in under a minute.
- 2
Diagnose
A certified tech inspects and gives upfront pricing.
- 3
Fix it right
We complete the work and back it with a guarantee.
Duct Design & Redesign: common questions
Straight answers, no runaround. Don’t see yours? Our team is a phone call away, around the clock.
If the old system delivered even comfort and only the material failed, a like-for-like duct replacement is fine and cheaper. Redesign is for houses where the layout itself never worked - rooms that were never right, a trunk that was maxed out before the addition went on, or new equipment the old sizes cannot feed. A whole-home comfort assessment sorts one from the other in a single visit.
Sometimes, if the trunk has real capacity left and the run is short. Usually it does not, and the tap works by taking air from rooms that were already borderline. We calculate the added load first, then decide between resizing the trunk, extending with a properly sized branch and return, or serving the new space separately so it never competes with the main house.
That is the most common version of this call. New equipment on old undersized ducts performs like the old equipment, sometimes worse, because higher-efficiency blowers are less tolerant of high static pressure. We measure the static, check the return capacity, and show you the numbers. Often the fix is more return air plus resizing two or three branches rather than redoing the whole system.
This month's specials
Book online to claim. Stack with 0% financing on approved credit.
Keep exploring
Duct repair, sealing, balancing & airflow diagnostics.
Fix leaking, torn or disconnected duct runs fast.
New ductwork when patching no longer pays off.
Comfort now, pay over time.
Save on service and new systems.
Same-day AC & heating service across Phoenix.
Premium HVAC service for Scottsdale homes & businesses.
Fast, reliable heating & cooling in Tempe.
Book duct design & redesign today
Book online or call now — same-day appointments available across the Valley.
- 24/7 emergency service
- Upfront, honest pricing
- Licensed, bonded & insured